
6326 Marina Pacifica Dr S
Long Beach, CA 90803
$ 1,050,000
Price
2
Beds
2.5
Baths
1,576 Sq. Ft.
$666 / Sq. Ft.
51 Days On Market
Listed By Heidi Bailey (DRE# 02086609) at Keller Williams Coastal Prop. and Leslie Teater (DRE# 02165896) at Keller Williams Coastal Prop. (9497630930).
Have You Been Pre-Qualified? Start Now
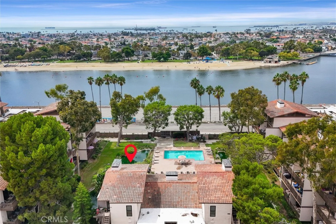
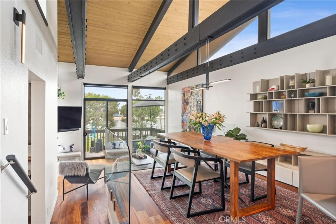
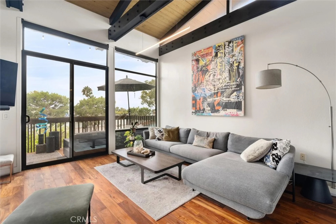
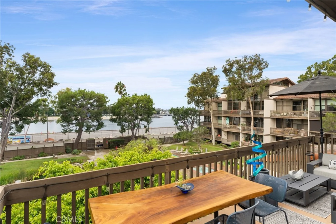
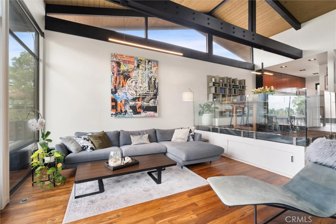
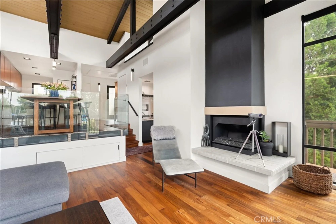
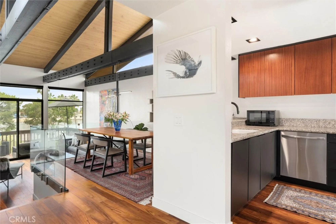
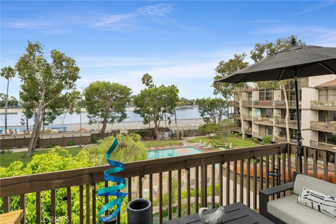
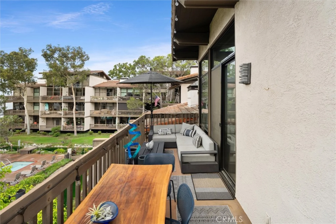
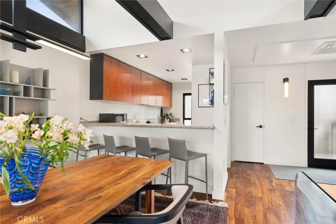
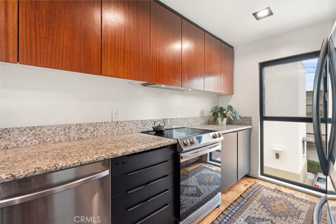
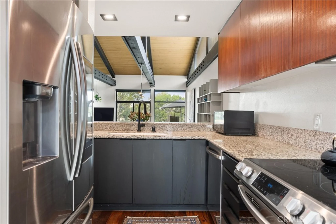
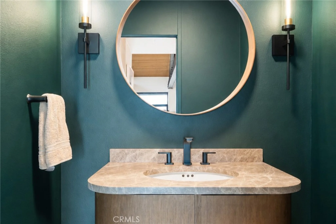
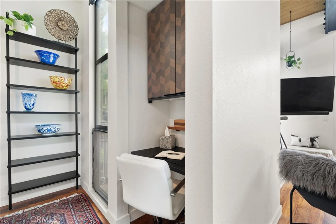
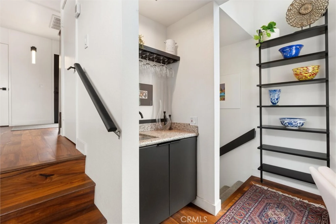
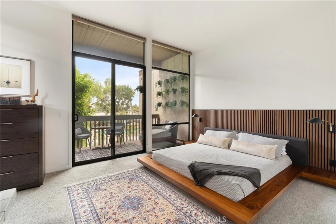
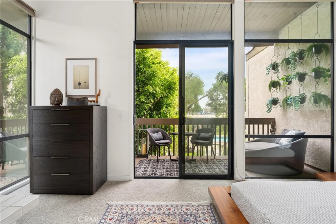
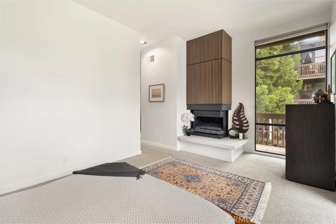
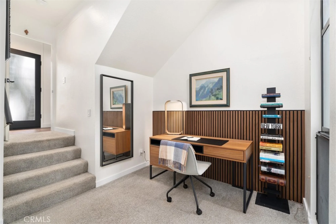
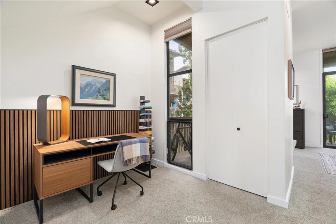
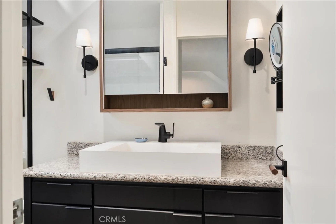
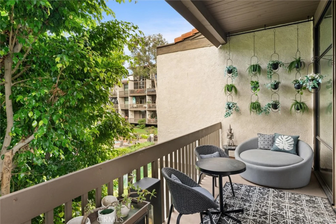
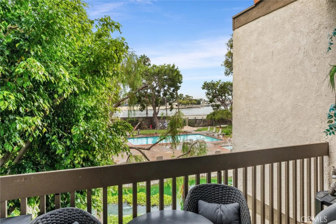
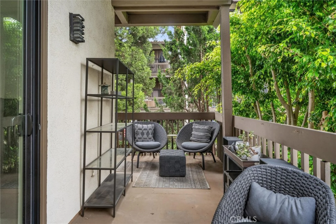
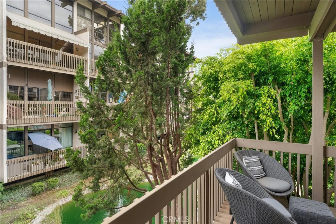
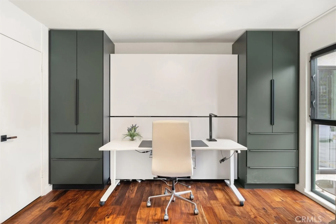
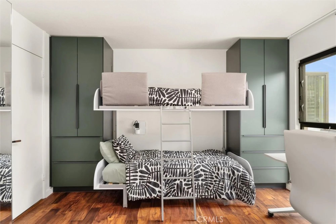
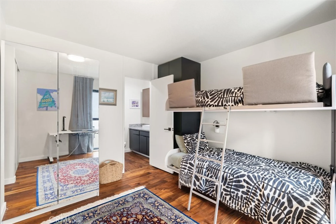
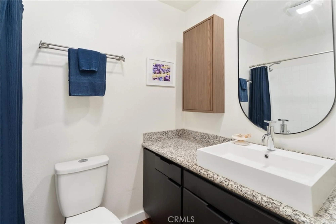
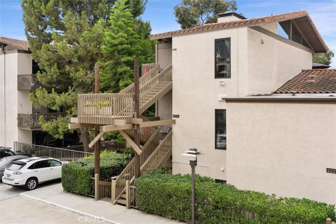
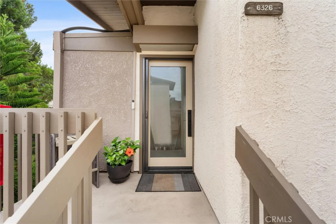
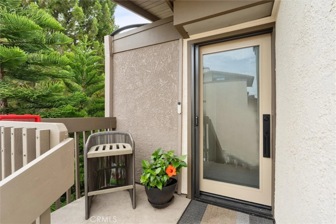
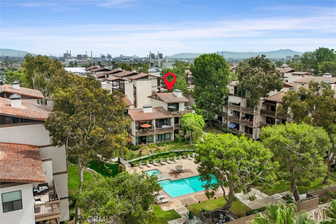
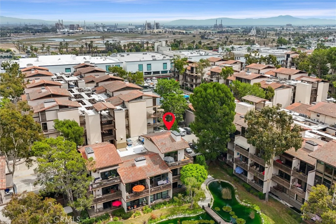
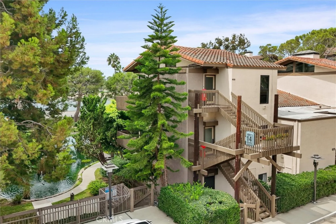
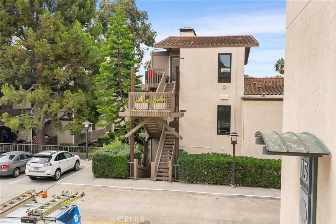
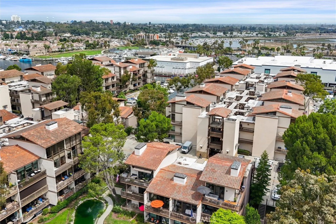
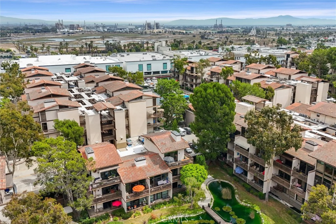
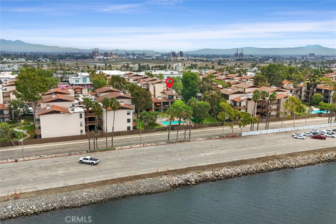
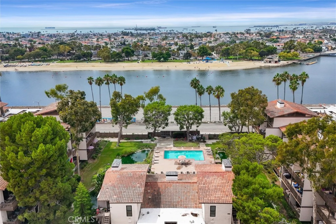
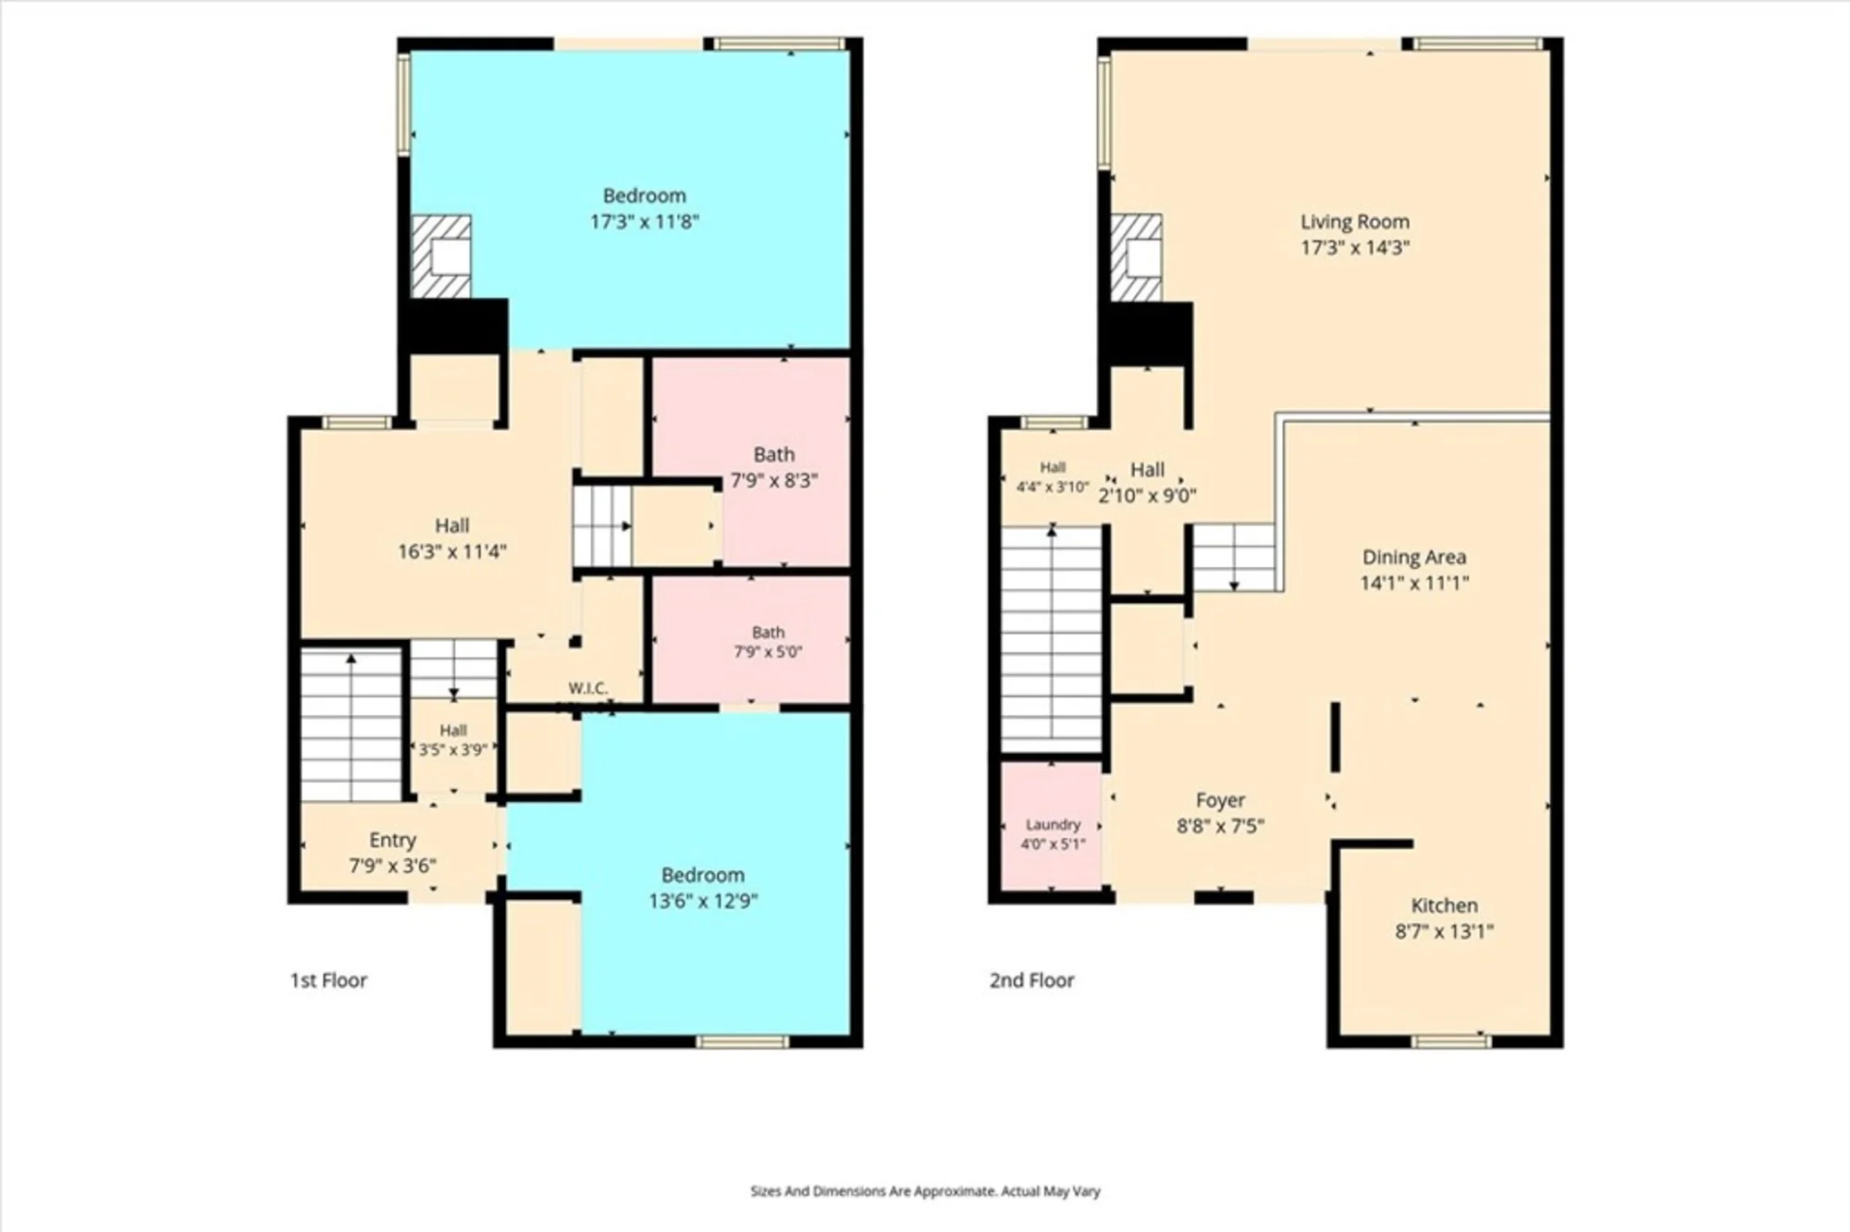
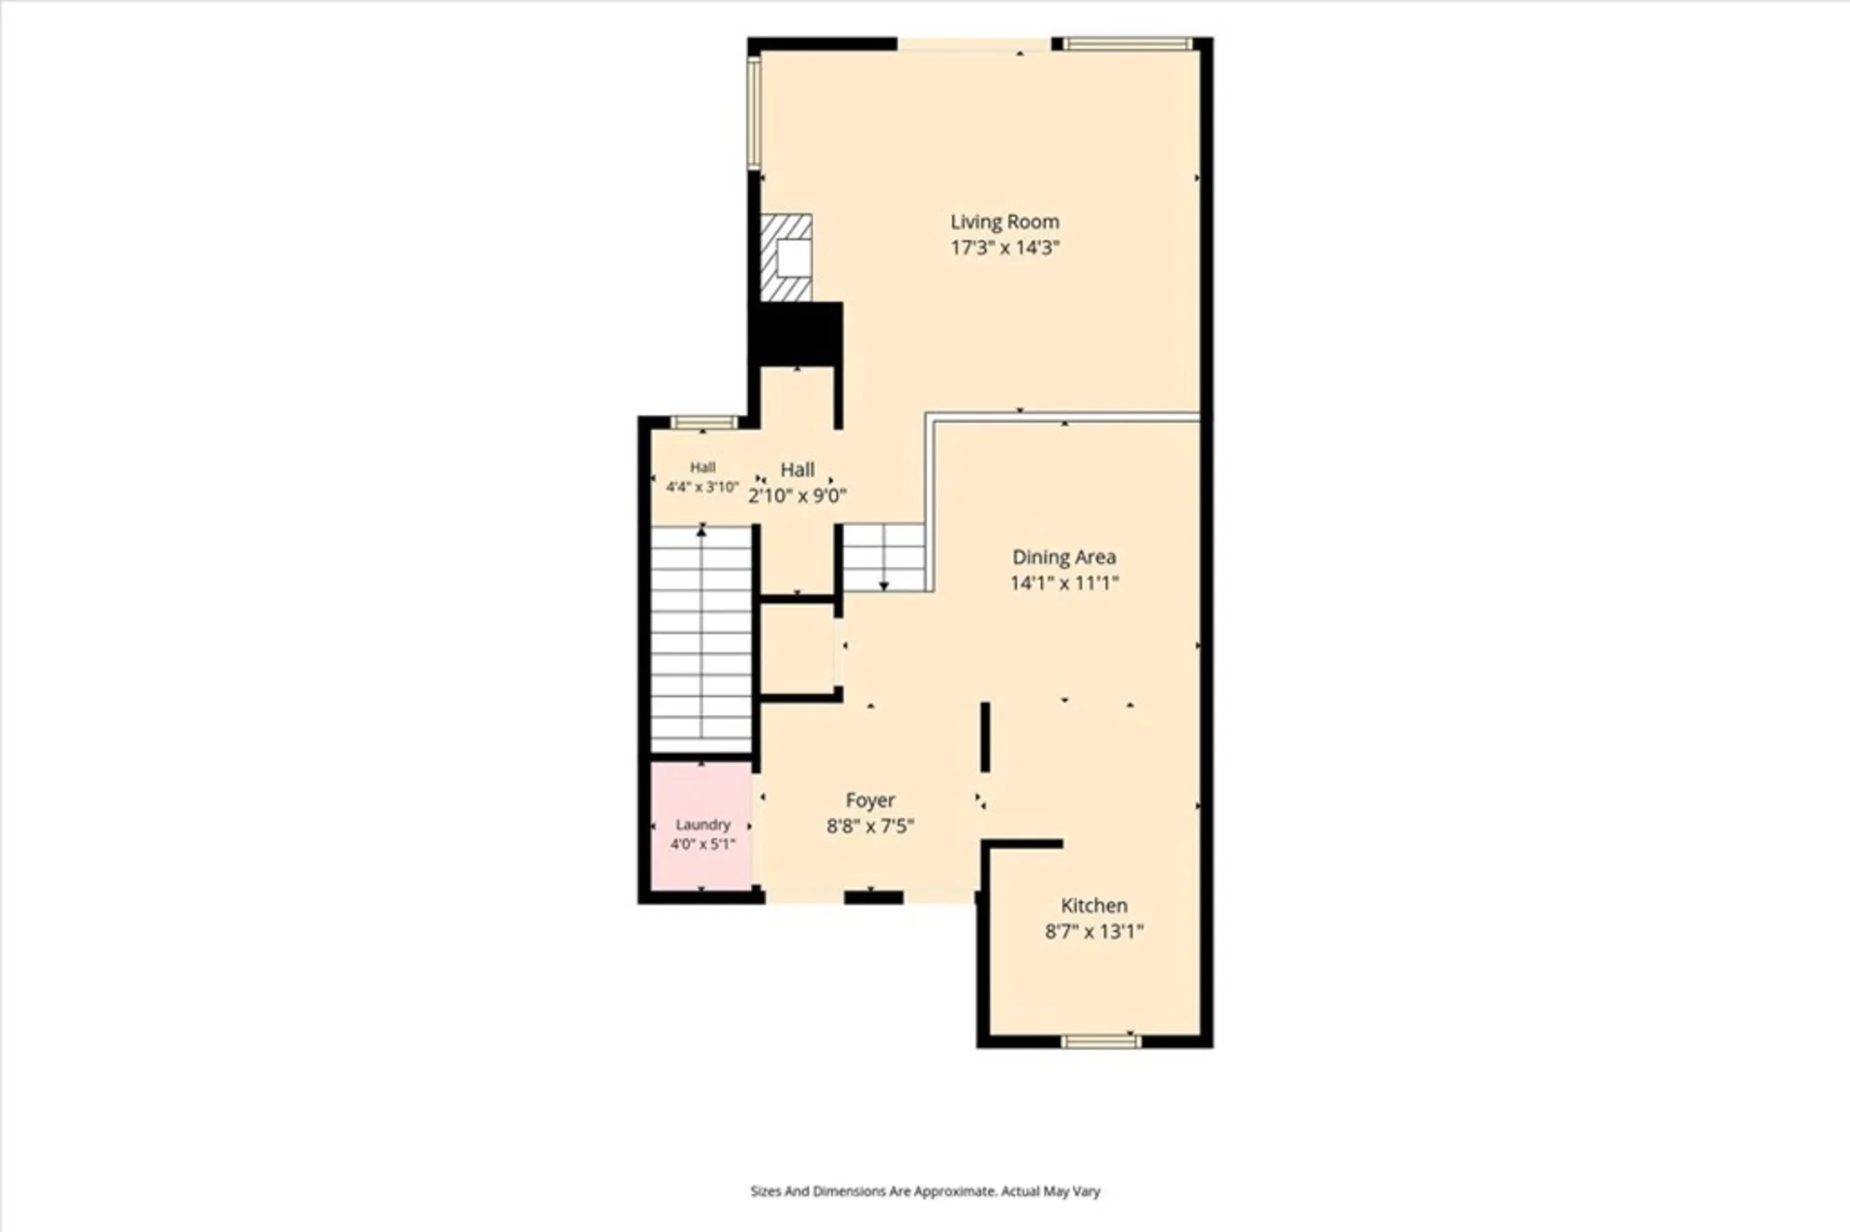
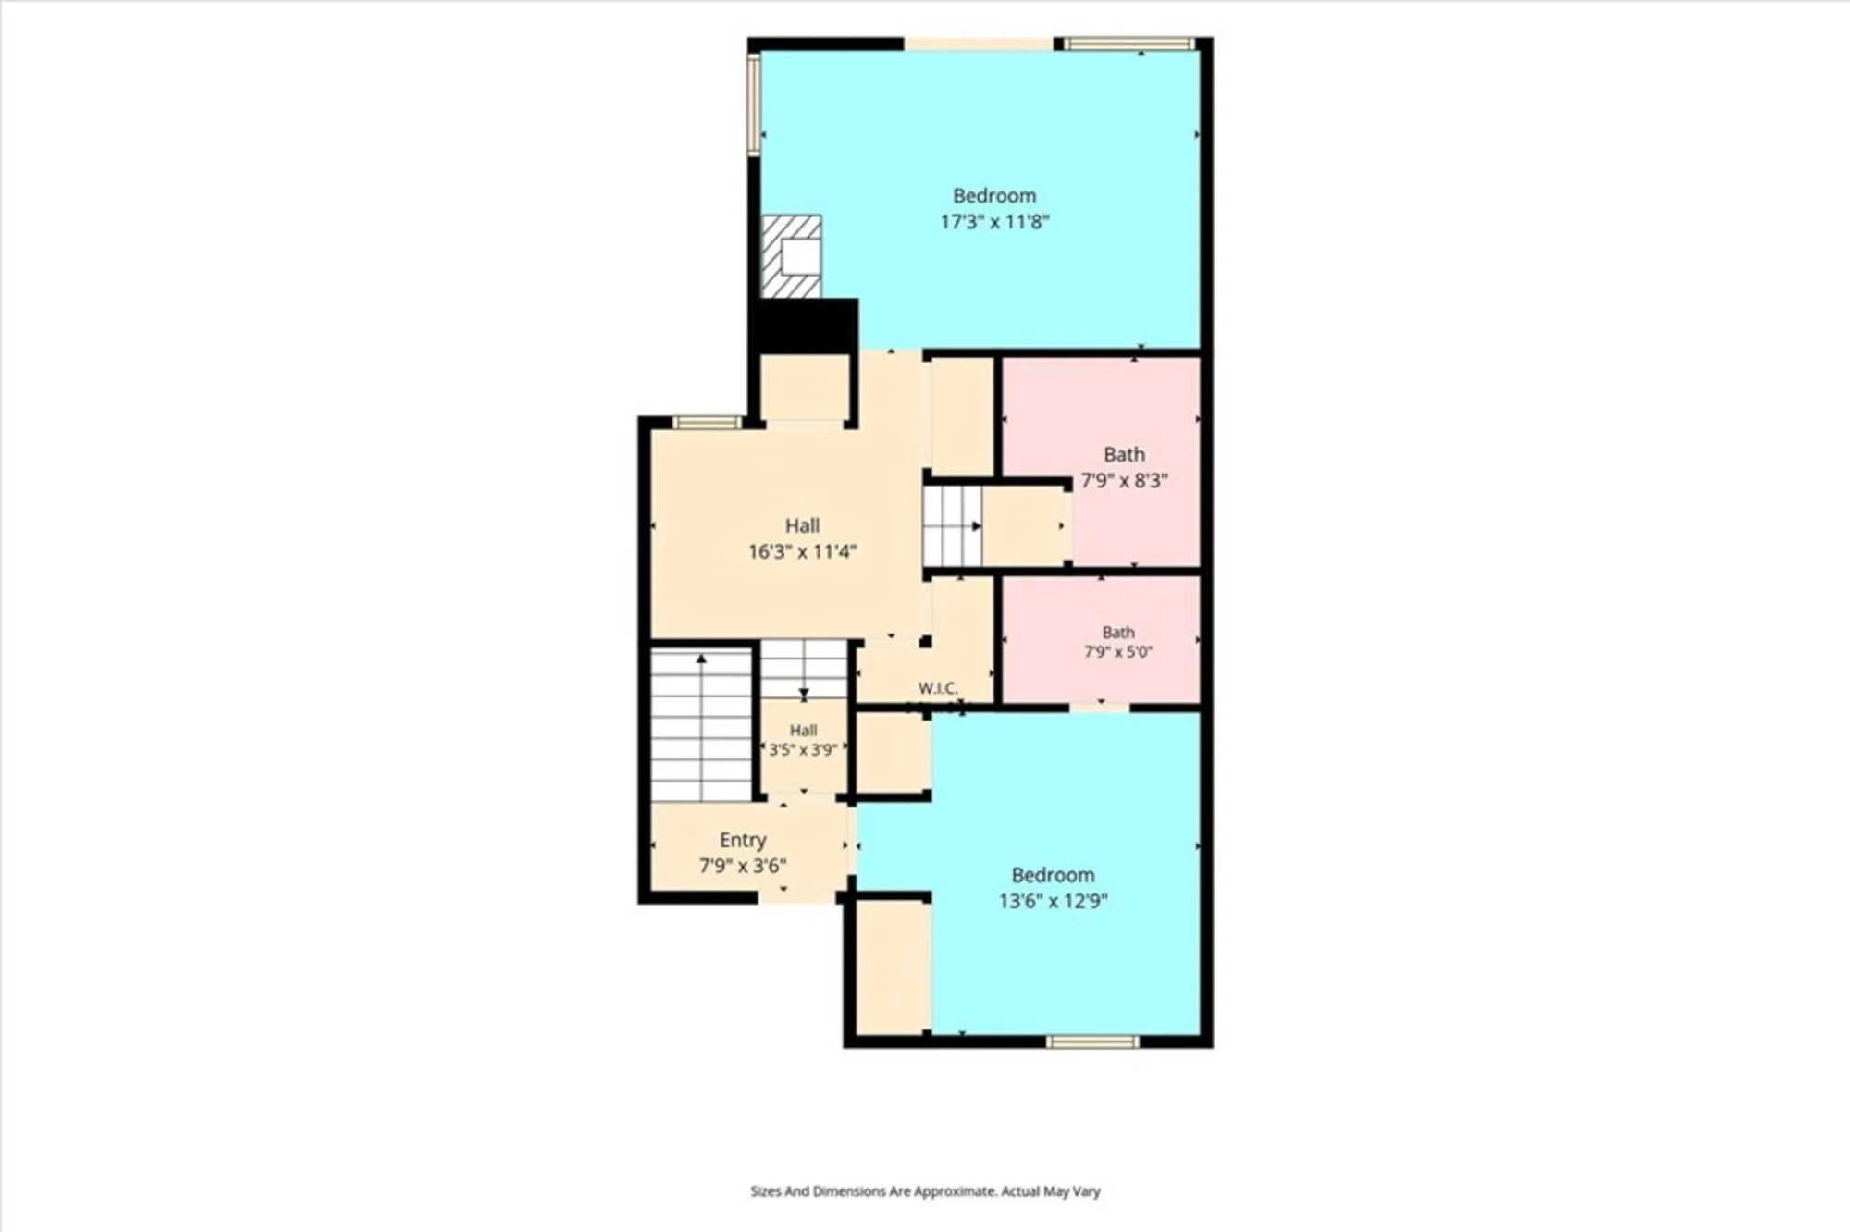
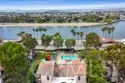
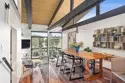
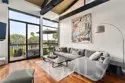
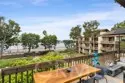
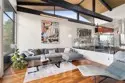
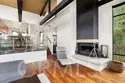
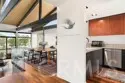
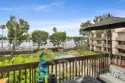
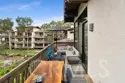
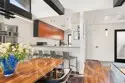
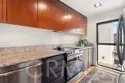
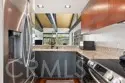
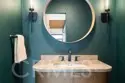
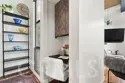
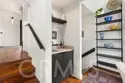
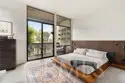
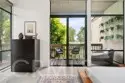
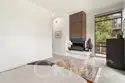
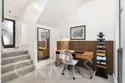
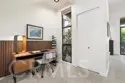
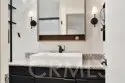
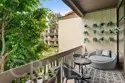
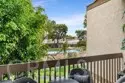
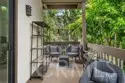
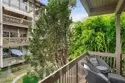
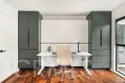
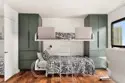
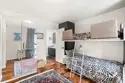
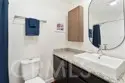
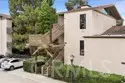
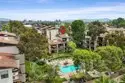
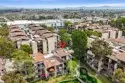
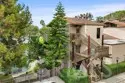
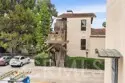
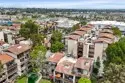
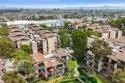
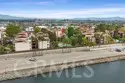
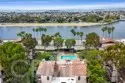
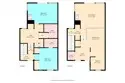
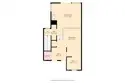
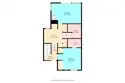
Reimagined Marina Pacifica Townhome with Dual Balconies & Marine Stadium Bay Views Welcome to "The Treehouse," a fully renovated, two-story townhome with bay views located in the premier 24-hour guard-gated Marina Pacifica community in Long Beach, California (Zip Code 90803). Positioned directly along the Marine Stadium bay, this move-in-ready residence features dual private multi-level balconies, open-concept living, soaring floor-to-ceiling windows, and direct views of both the water and the resort-style pool. Designer upgrades include premium Sonneman lighting fixtures, solid walnut hardware, motorized smart solar shades, refreshed bathrooms, and a smart kitchen equipped with updated appliances. The versatile flexible suite boasts custom Italian hideaway bunk beds with integrated built-in cabinetry—serving as a dedicated home office, nursery, or guest bedroom. Buyer peace of mind is assured with complete 2024 major structural replacements of both private multi-level bay-view balconies and the main entry staircase.Enjoy front-row balcony views for the 2028 Summer Olympics rowing and canoe sprint events taking place at Marine Stadium. Marina Pacifica HOA perks feature 24-hour guard-gated security, 6 swimming pools, therapeutic spas, 3 walking lagoons, an on-site fitness center, clubhouse, and private footbridge access to dining, shopping, and groceries at Marina Pacifica Town Center. Key Highlight: Front-row balcony views for the 2028 Summer Olympics rowing and canoe sprint competitions at Marine Stadium Renovation Status: Move-in ready; complete structural balcony & entry staircase replacements (2024)Security: 24-Hour Guard-Gated Community with Keycard Access Key Features & Upgrades Interior: Open-concept layout, soaring floor-to-ceiling windows, Sonneman lighting, solid walnut hardware, smart solar shades. Kitchen: Modern smart appliances, updated finishes, open breakfast/dining flow.Flex Space: Custom Italian hideaway bunk beds with built-in cabinetry (office/nursery/guest room).
Last Updated: 6 hours ago
Want all these details? Sign In or Join Now

Already registered? Login