4946 E Atherton Street
Long Beach, CA 90815
$ 799,000
Price
2
Beds
2.5
Baths
1,290 Sq. Ft.
$619 / Sq. Ft.
1 Days On Market











































Listed By Georgia Ferrigno (DRE# 01747901) at Keller Williams Realty (310-251-9483).
Have You Been Pre-Qualified? Start Now
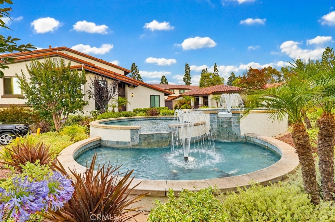
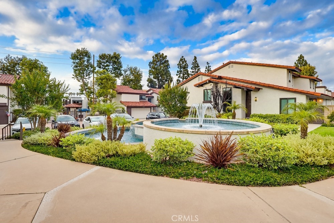
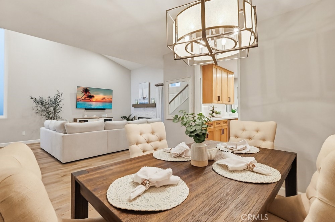
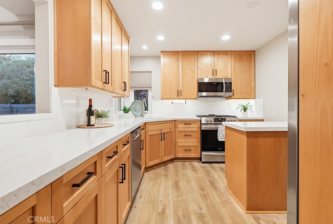
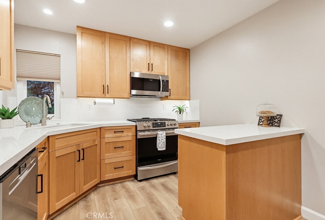
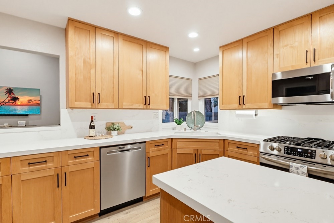
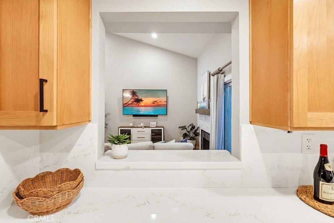
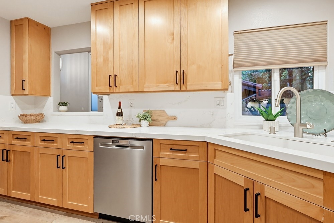
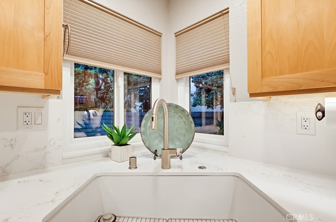
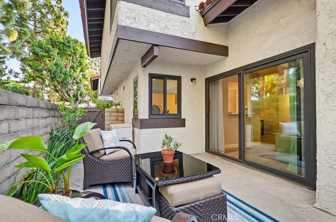
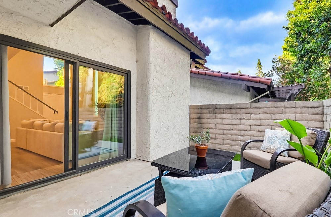
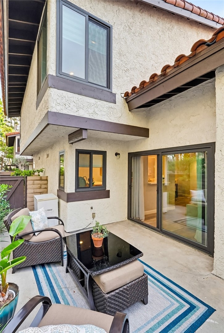
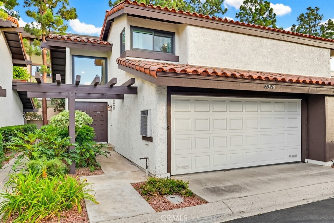
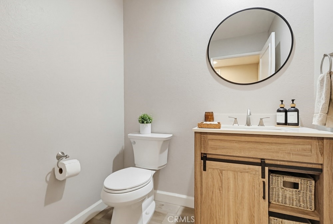
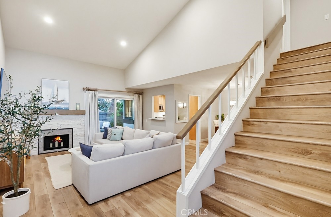
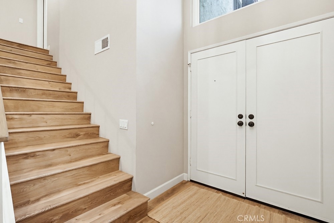
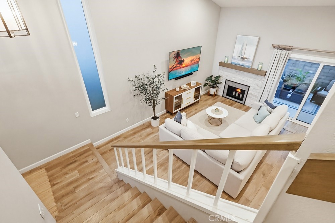
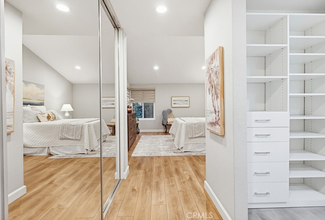
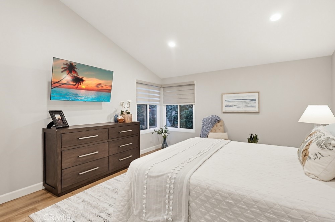
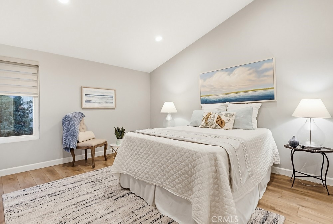
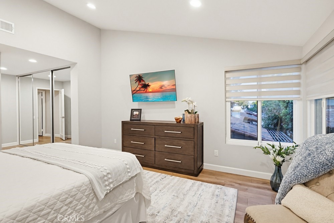
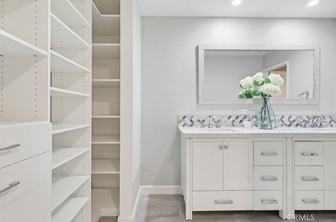
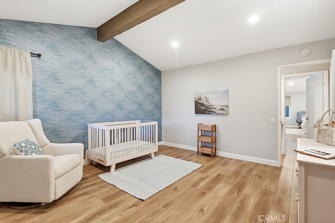
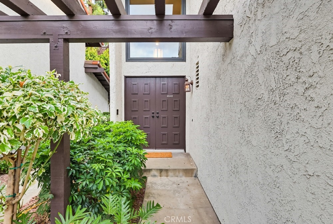
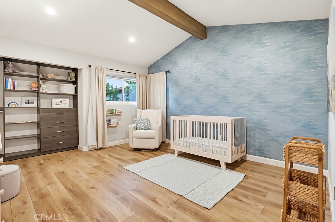
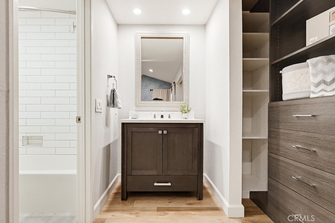
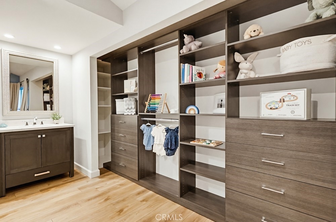
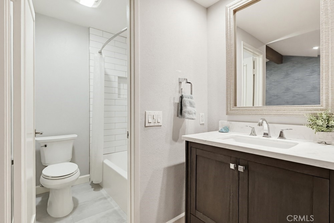
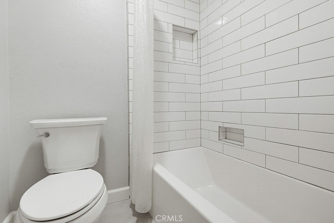
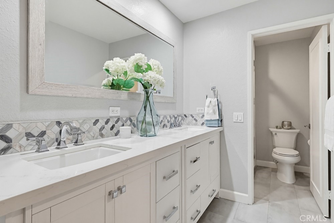
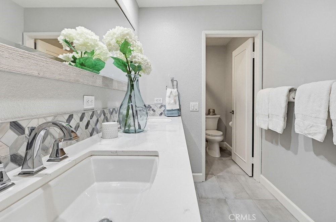
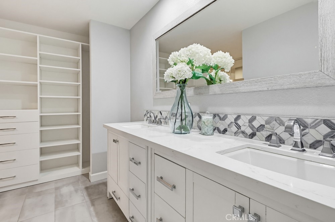
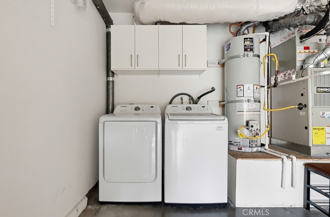
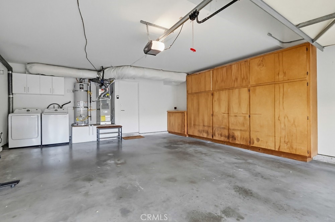
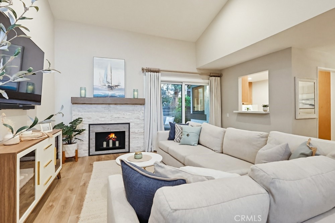
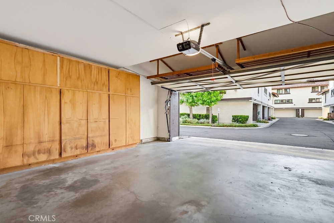
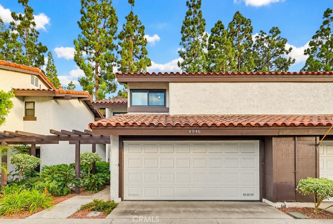
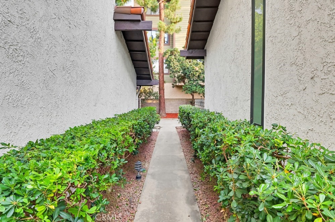
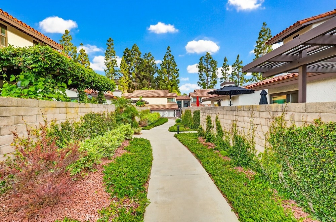
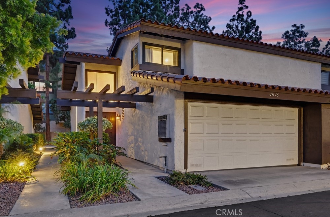
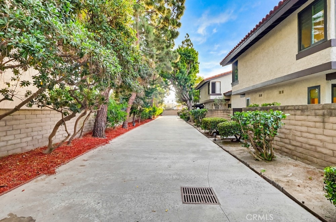
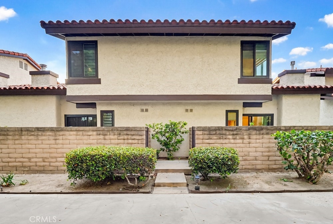
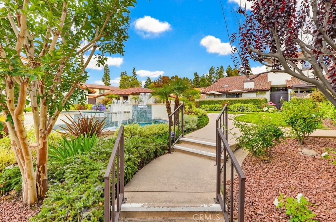
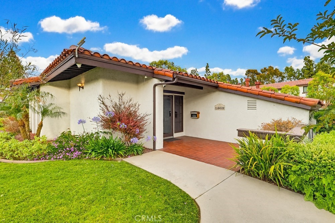
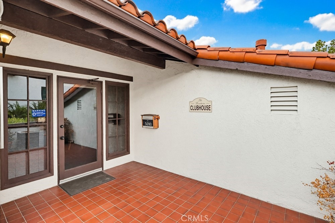
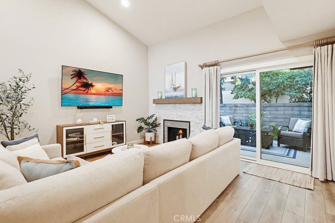
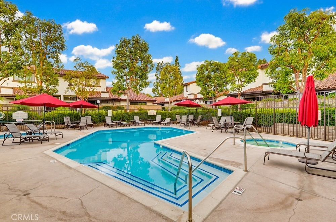
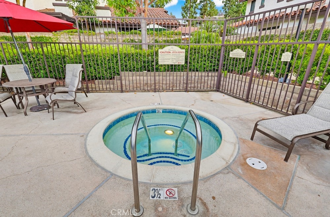
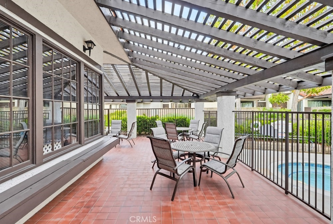
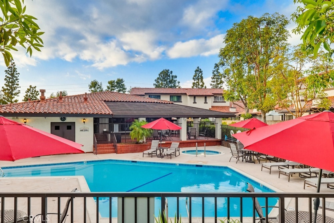
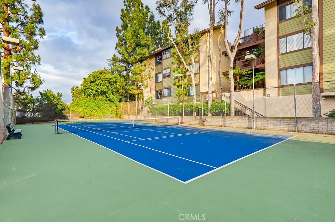
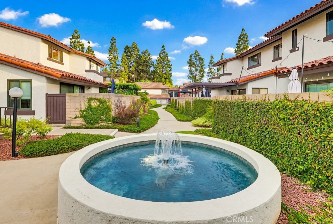
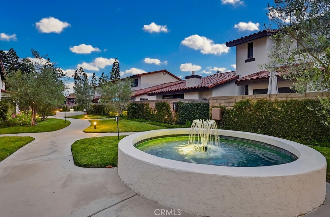
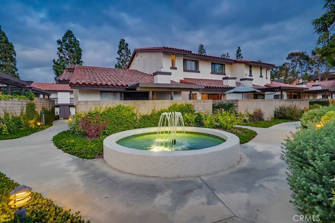
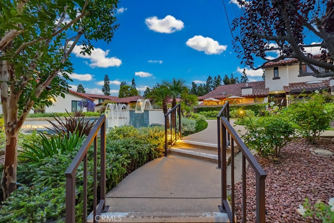
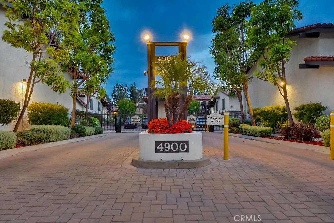
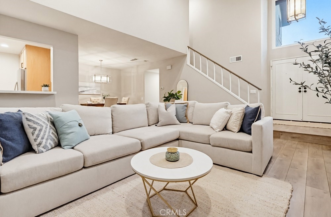
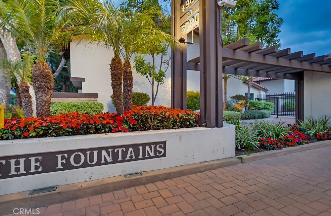
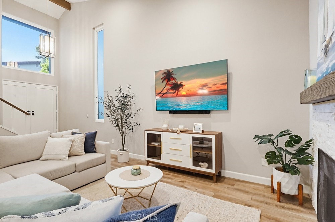
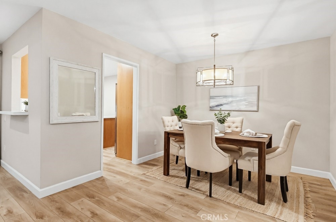
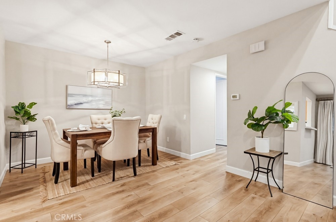
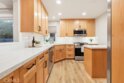
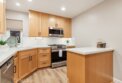
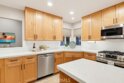
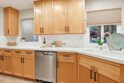
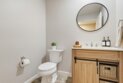
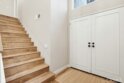
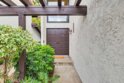
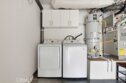
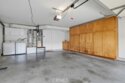
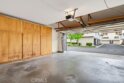
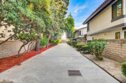
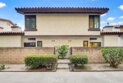
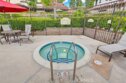
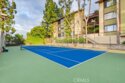
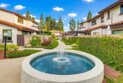
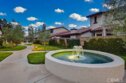
Welcome to resort-style living in the serene, private gated community of The Fountains, located in the highly desirable Los Altos neighborhood of Long Beach. Stroll through beautifully landscaped grounds with tranquil fountains and enjoy exceptional community amenities, including a spacious pool area, two hot tubs, bathrooms with showers, a clubhouse with an attached patio perfect for entertaining, and a private tennis/pickleball court. This turnkey townhome-style condo lives like a single-family home. A welcoming double-door entry opens to a bright and inviting living room featuring soaring cathedral ceilings and a stunning stone fireplace. High-end vinyl plank flooring flows throughout the home and into the separate dining area. The recently remodeled kitchen boasts expansive quartz countertops, abundant cabinetry, and ample space for even the most avid home chef. Upstairs, two spacious primary suites feature custom modular built-in closets and beautifully updated en-suite bathrooms with modern designer finishes. Additional highlights include direct access from the oversized two-car garage with abundant storage space. Ideally located just minutes from everything Long Beach has to offer — including beaches, dining, shopping, world-renowned festivals, and California State University Long Beach — with convenient access to the 405, 605, and 710 freeways. Don’t miss this incredible opportunity to own a home that perfectly blends comfort, style, and convenience. Schedule your private showing today!
Last Updated: 0 days ago
 Customize Calculations
|
Compare
Mortgage Rates
Customize Calculations
|
Compare
Mortgage Rates
Want all these details? Sign In or Join Now
 Grocery Stores
Drug Stores
Coffee Shops
Restaurants
Health & Medical
Fitness & Activity
Arts & Entertainment
Nightlife & Bars
Grocery Stores
Drug Stores
Coffee Shops
Restaurants
Health & Medical
Fitness & Activity
Arts & Entertainment
Nightlife & Bars

FRIDAY
29
MAY
SATURDAY
30
MAY
SUNDAY
31
MAY
MONDAY
1
JUN
TUESDAY
2
JUN
WEDNESDAY
3
JUN
THURSDAY
4
JUN